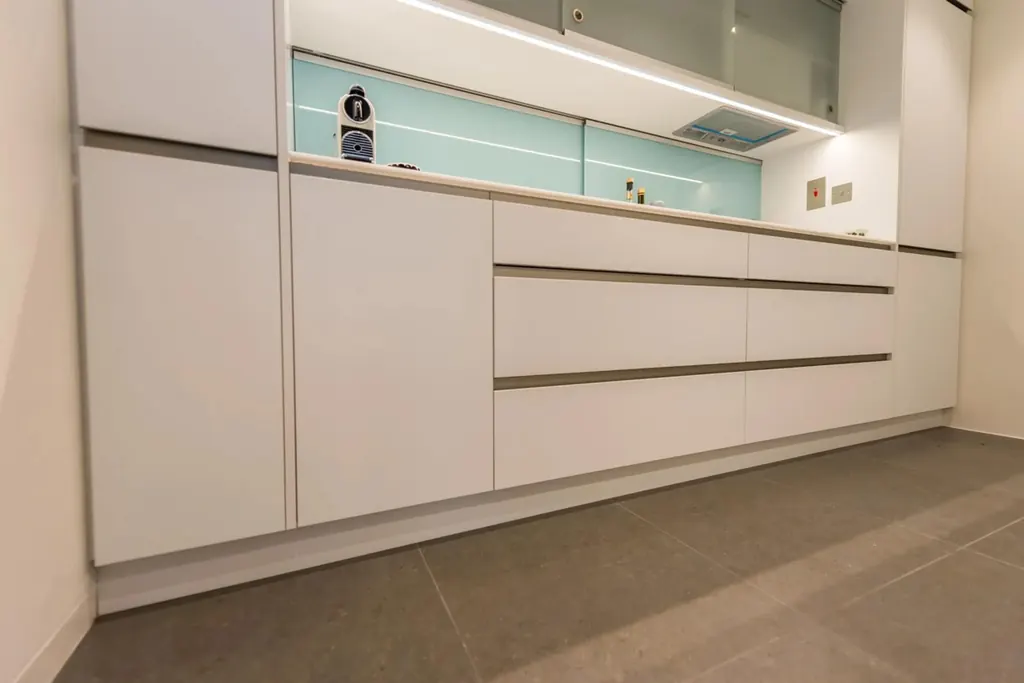
Cut to the millimetre
Manufactured directly from your drawings, with consistent reveals and shadow gaps along the full run.
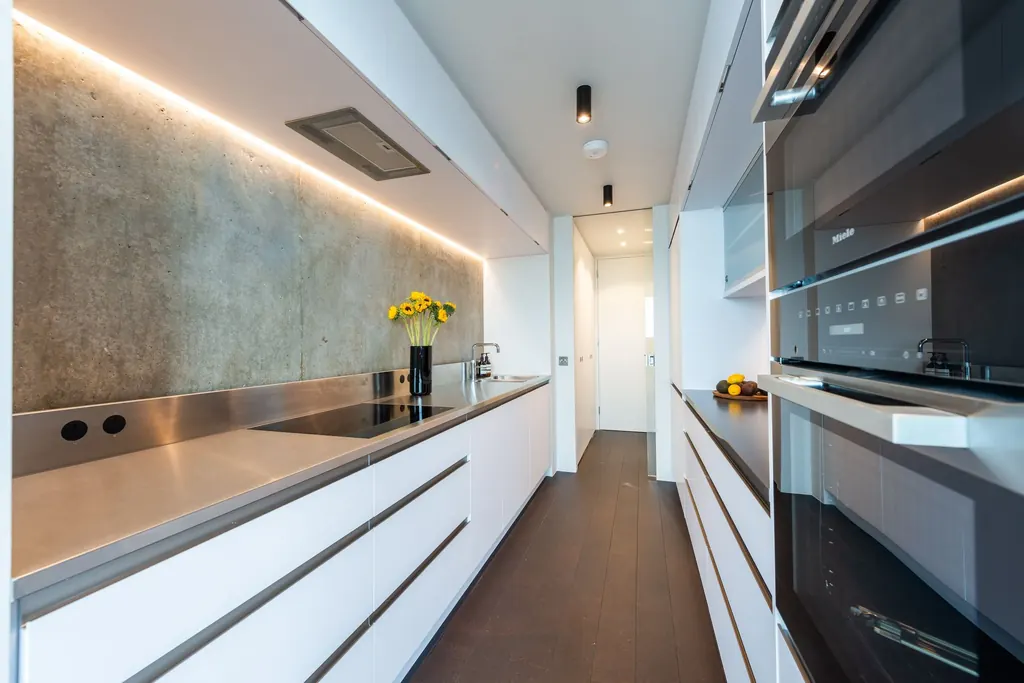
Bespoke joinery manufacturing
Thomson Brothers manufacture made-to-measure kitchens, cabinetry, wardrobes and vanity units for builders and fit-out companies who need a dependable workshop behind them.
Tell us about your projectWe have always made the furniture for our own projects. Now we're opening the workshop to a select few partners.
For over 35 years Thomson Brothers has delivered considered refurbishments across London. Every kitchen and cabinet we install is manufactured by our own team.
We're now offering that same production capacity to a small number of builders and supply-and-fit companies who need bespoke joinery made properly, without running a workshop of their own.
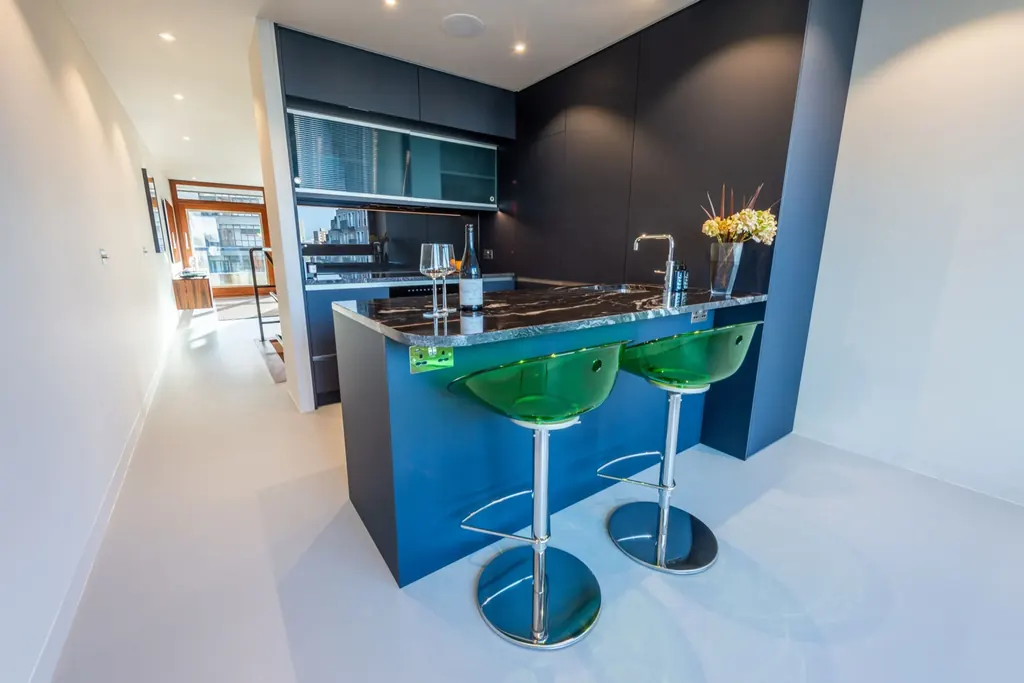
Complete runs of base, wall and tall units, built around your layout, appliances and worktops.
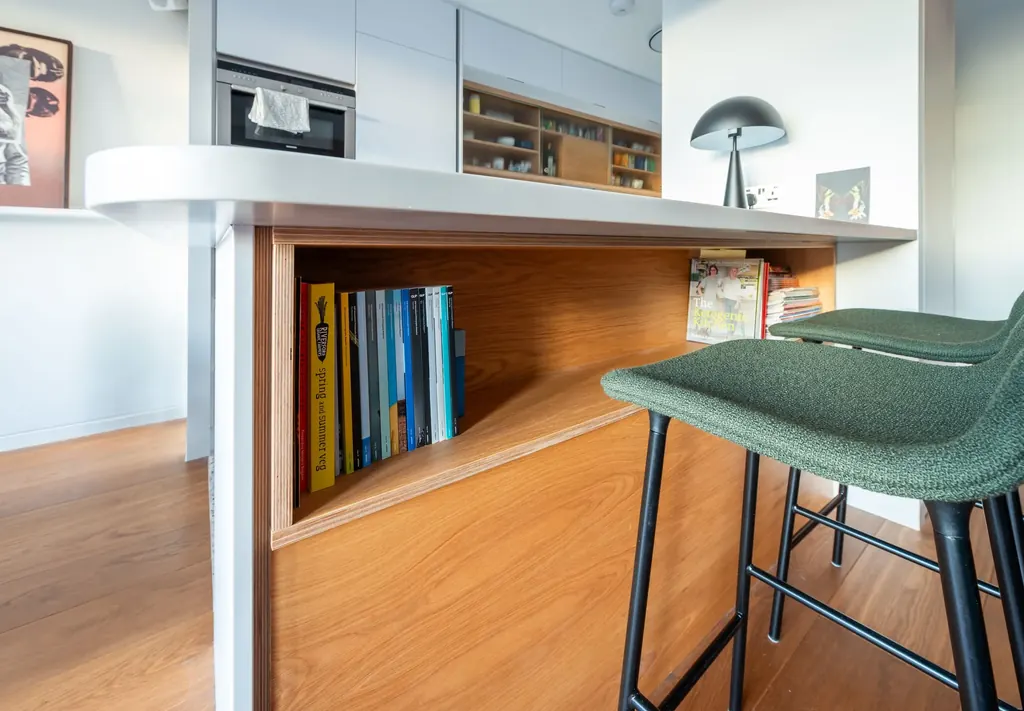
Media walls, storage, shelving and freestanding pieces, made to fit the room exactly.
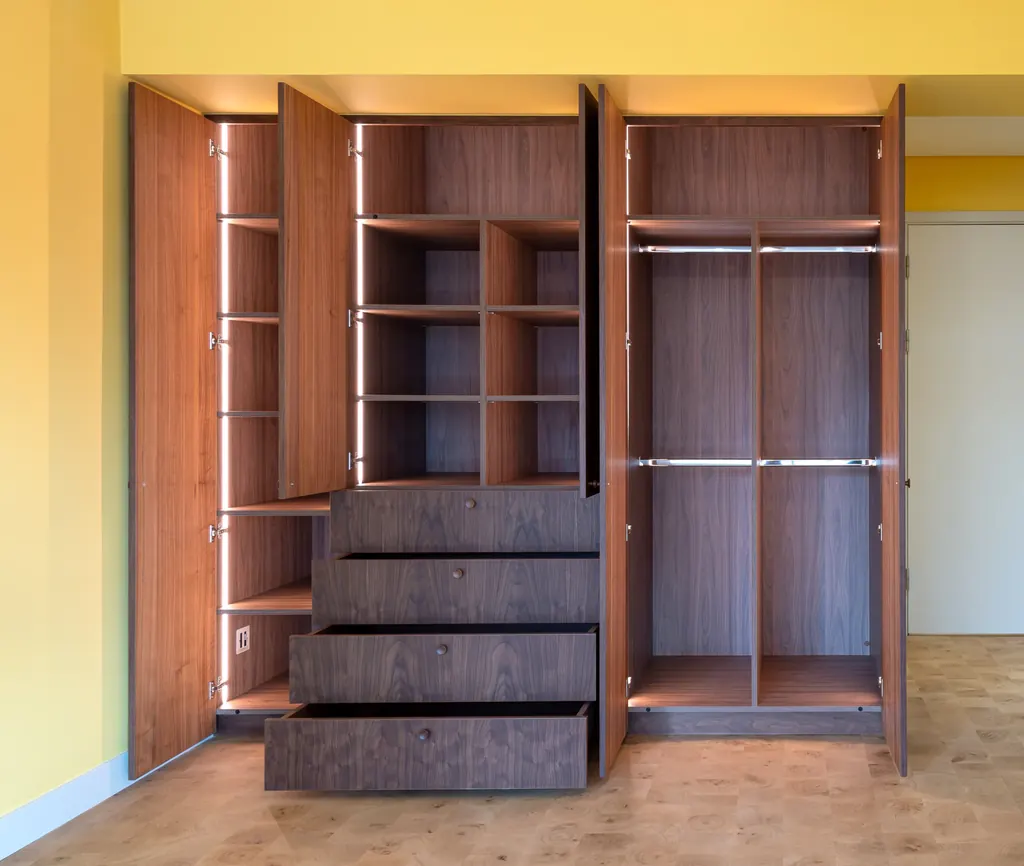
Fitted and walk-in wardrobes with interiors tailored to the way they'll be used.
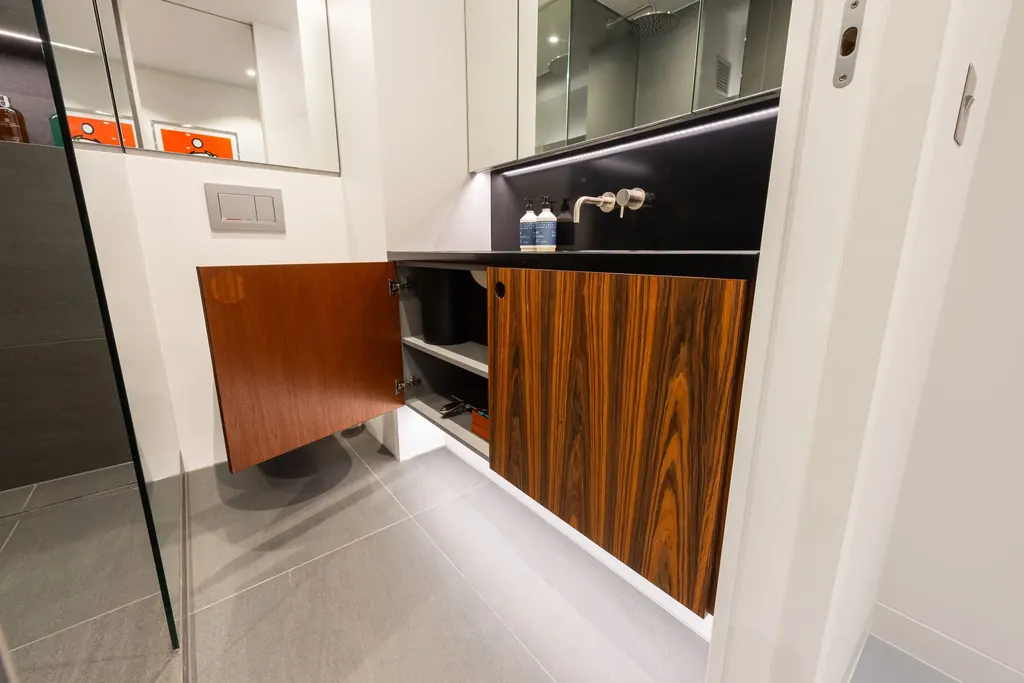
Bathroom furniture built to the tolerances of tiled walls and integrated basins.
We supply the joinery. Your team installs it.
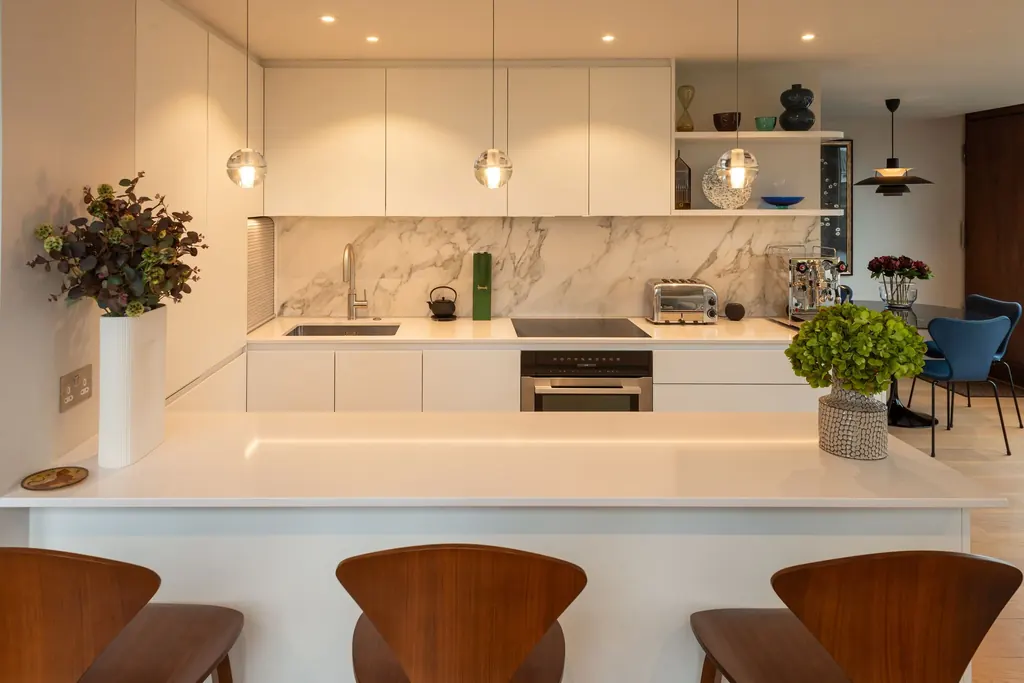
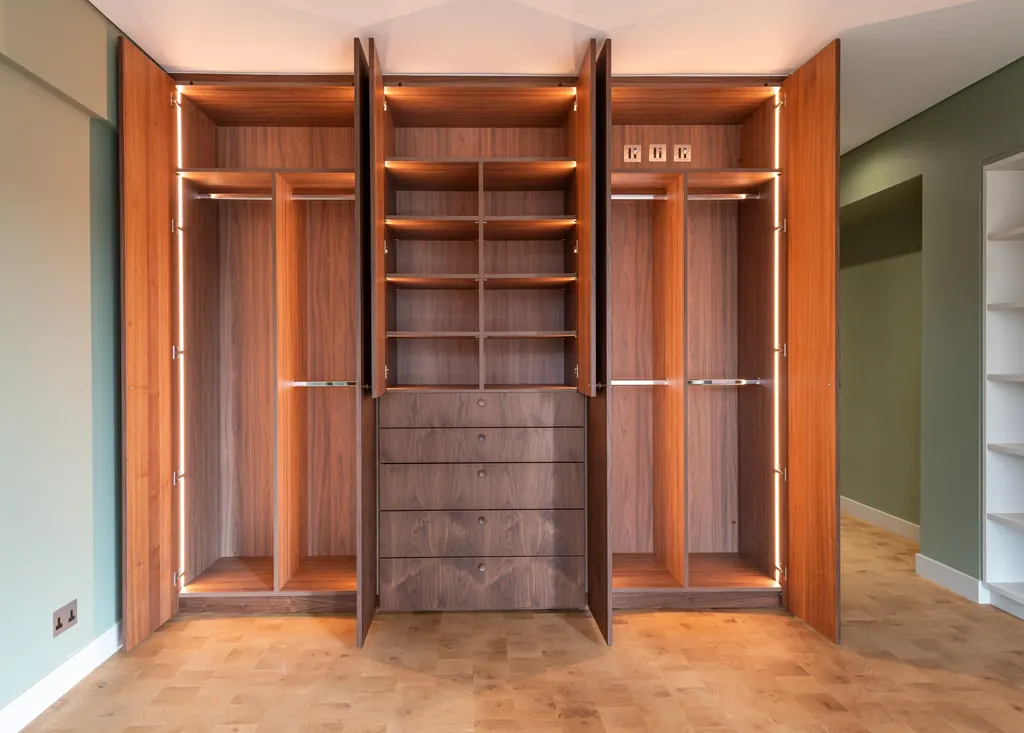
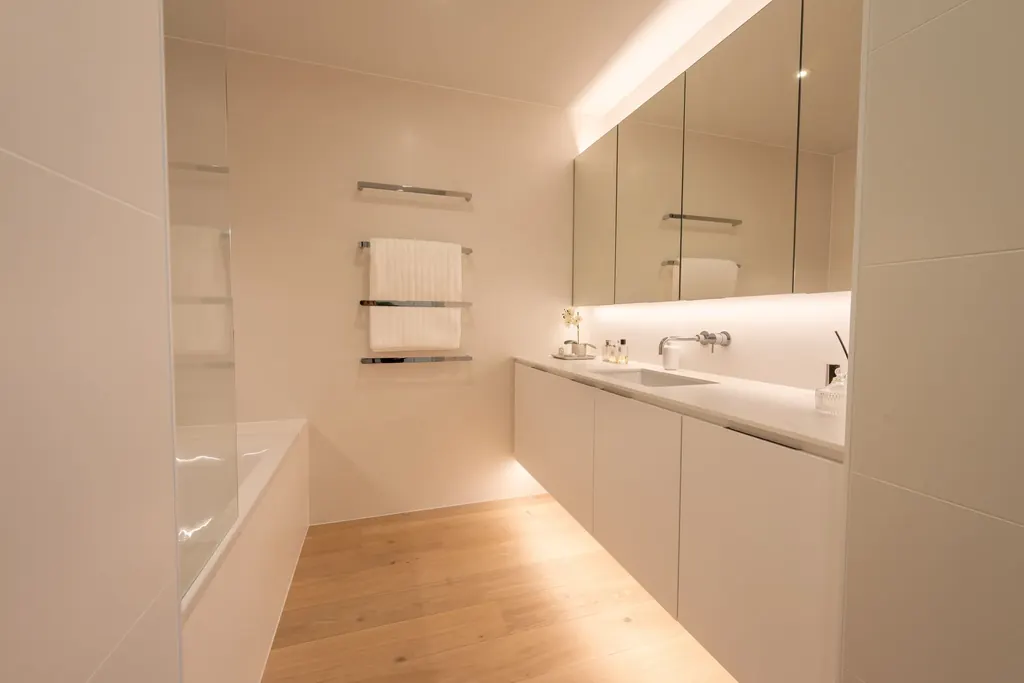
This is not flat-pack. Each piece is cut, edged, finished and assembled by the people who build our own clients' kitchens, and it's held to the same standard.
Manufactured directly from your drawings, with consistent reveals and shadow gaps along the full run.
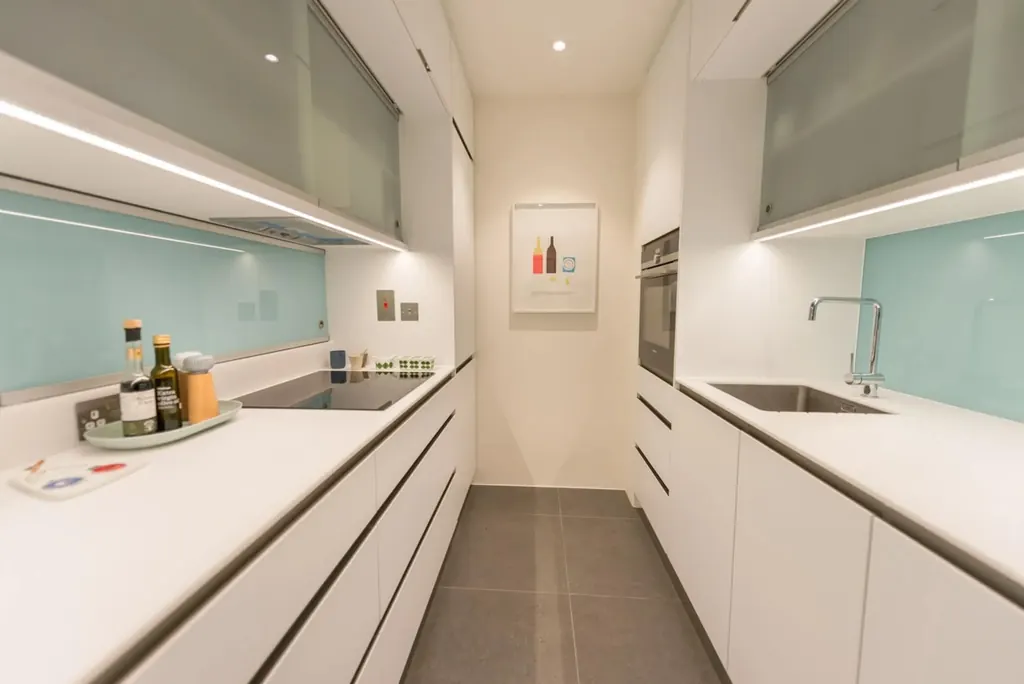
Tight, well-finished edging that stays sharp in a busy kitchen, with no visible joints or lifting.
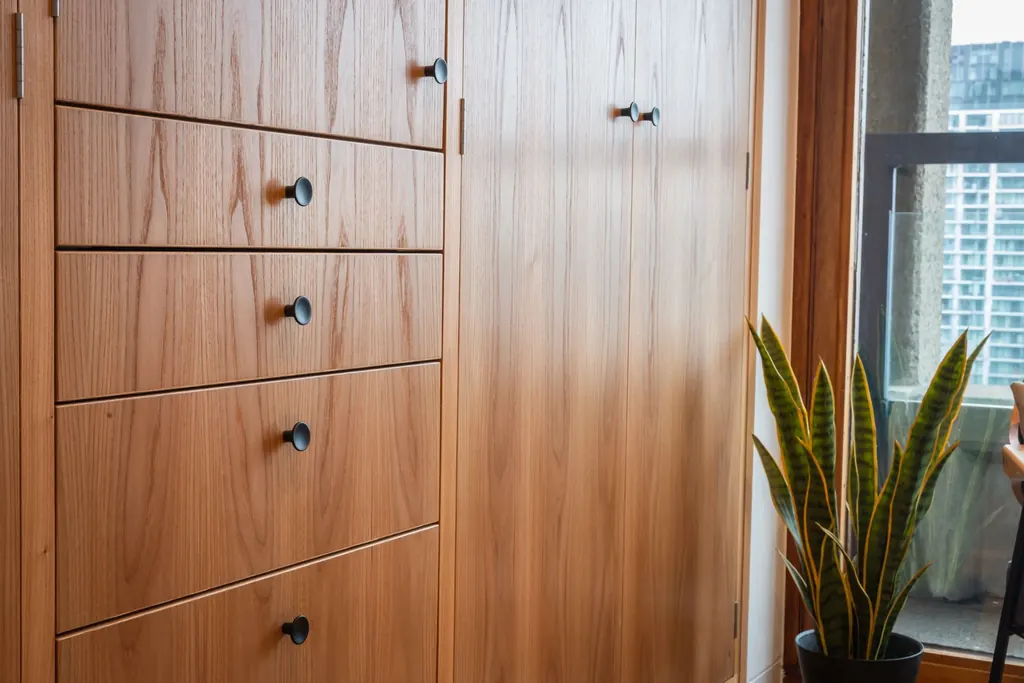
Lacquers, veneers, glass and solid timber, chosen to suit the project rather than a fixed catalogue.
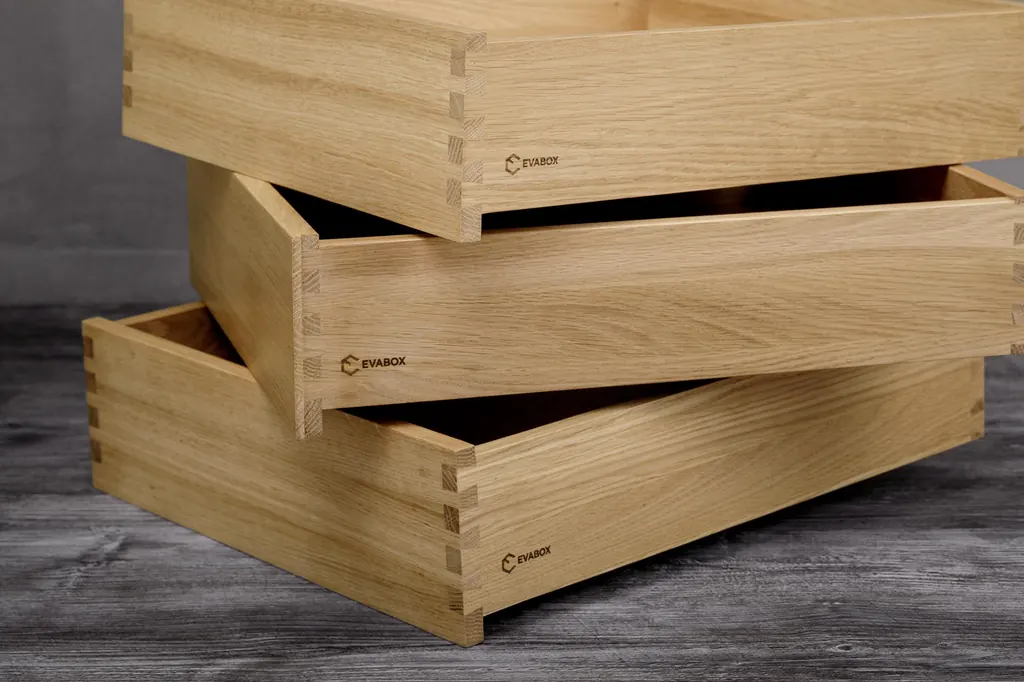
Solid oak drawer boxes with dovetailed corners, for projects where the inside matters as much as the outside.
You manage the client, the site and the installation. We build the furniture to your specification, with the care we give our own work.
Send us drawings, specifications or a description of what you need made.
We review the brief with you, including materials, finishes, hardware and construction details.
Your furniture is built in our workshop by the team behind our own projects.
Finished joinery is supplied for your team to install on site.
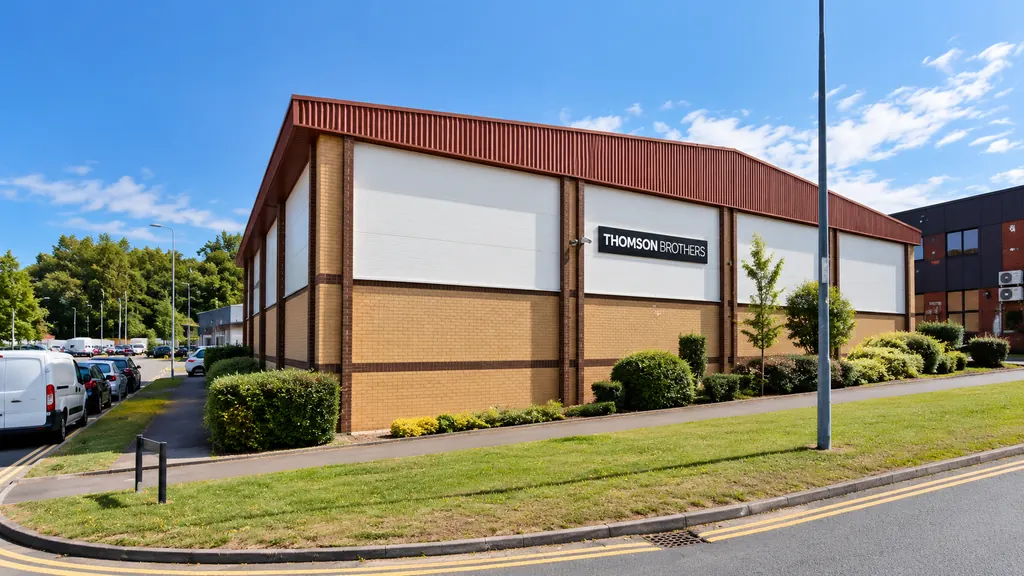
Real people, real machinery, and a standard we put our own name to.
We're taking on a limited number of manufacturing partners. Get in touch and we'll talk through what you need.